Living Area: 130 sqm (First Floor Mezzanine)
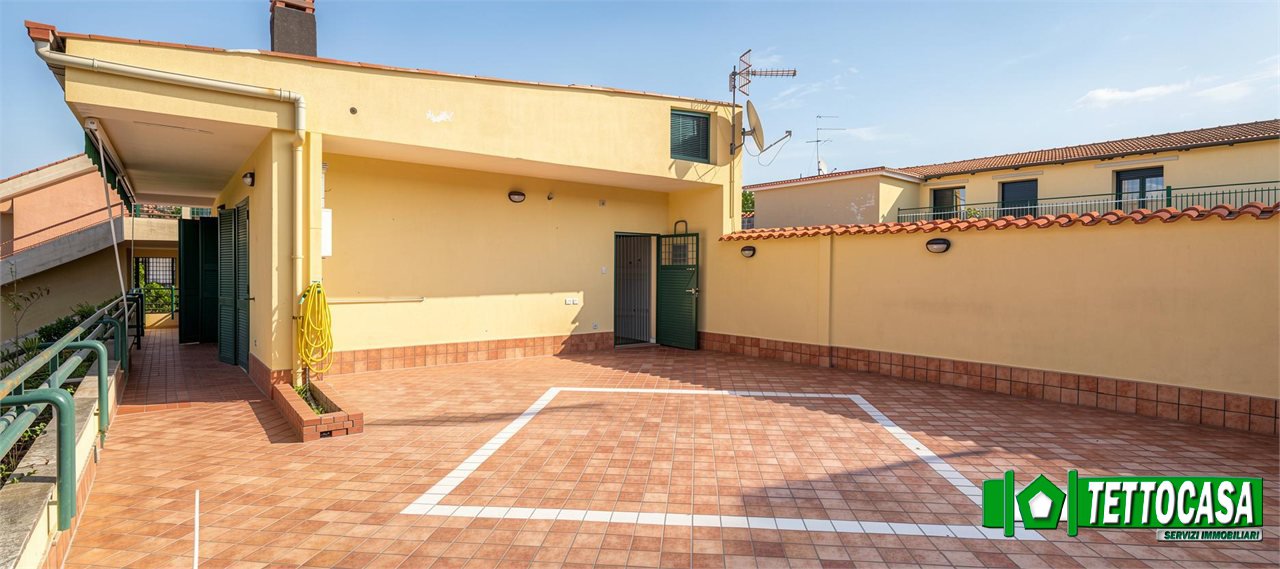
Outdoor Space: Terrace of 60 sqm Courtyard / Private Space in front of 70 sqm
Basement: Garage/Basement of 100 sqm
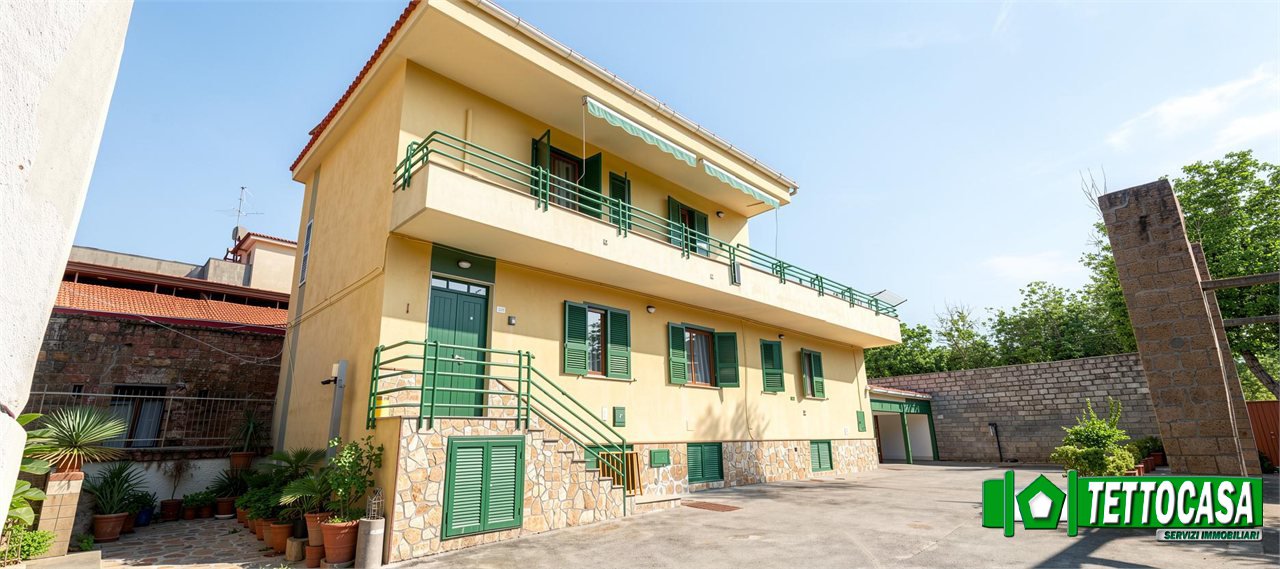
We offer for sale a large and bright housing solution on several levels, characterized by large indoor and outdoor spaces and a great versatility of the environments, also ideal for two families.
?? LAYOUT OF THE ROOMS
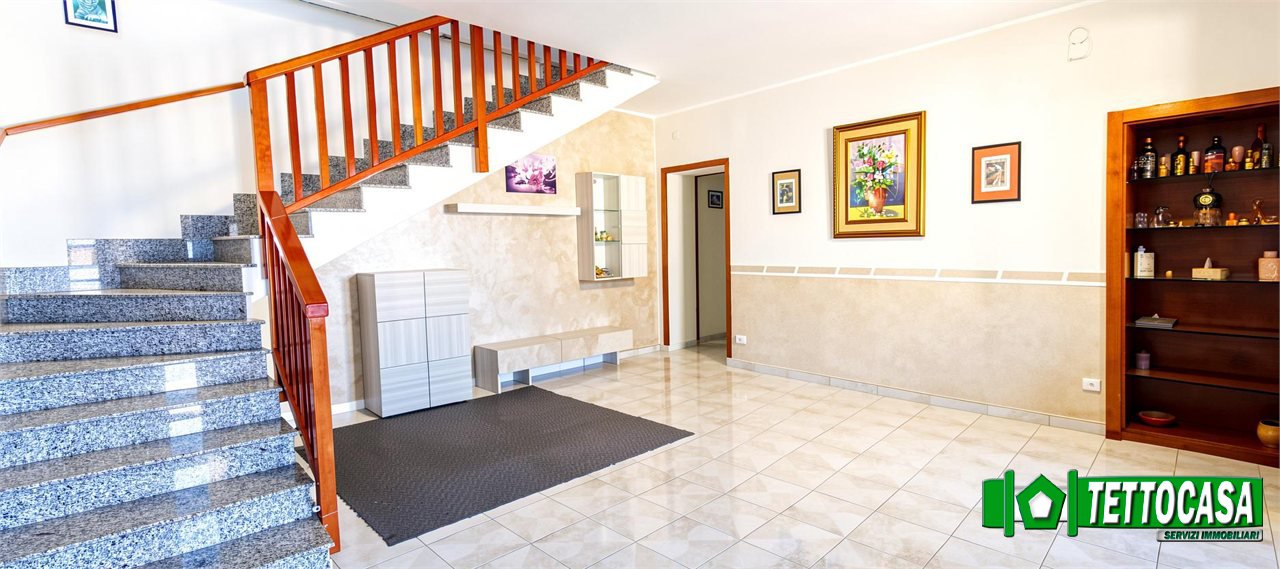
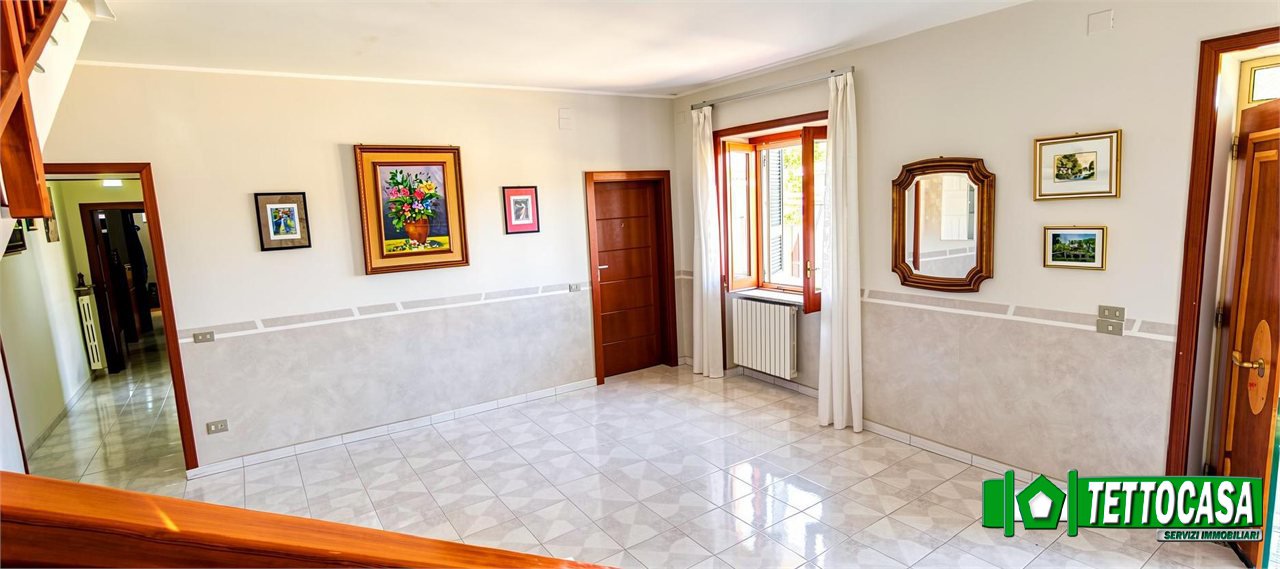
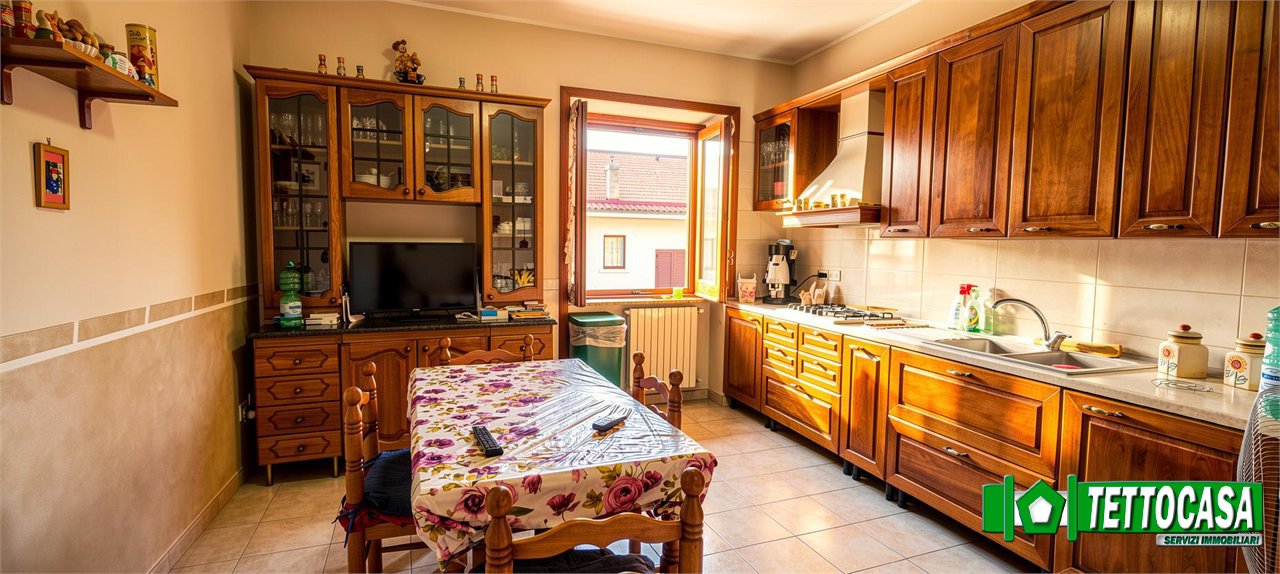
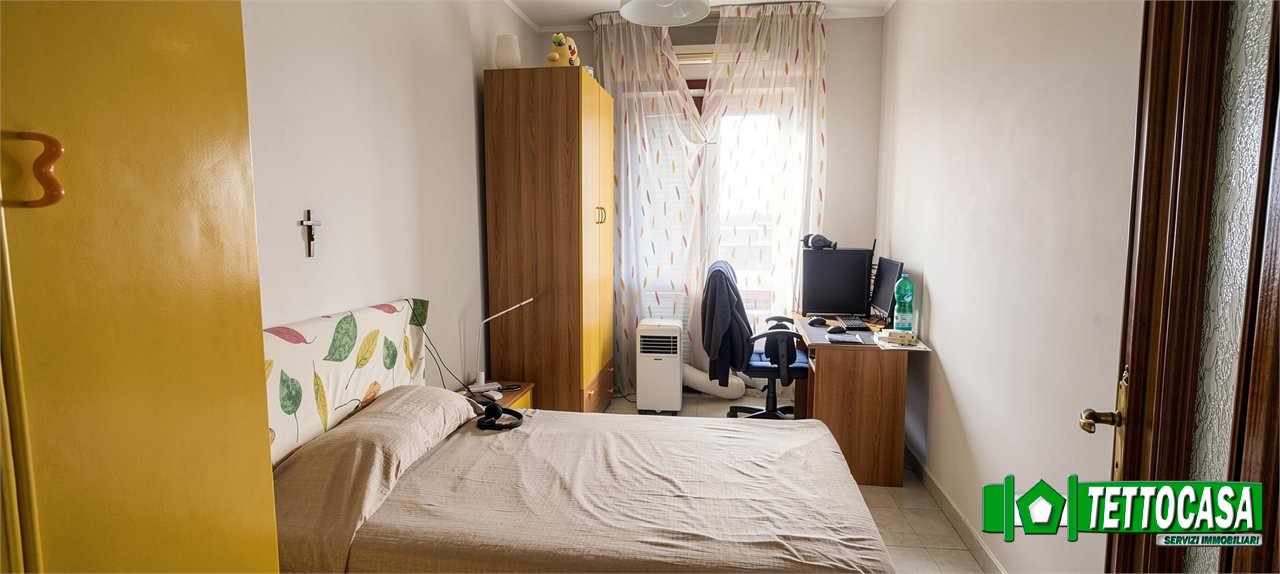
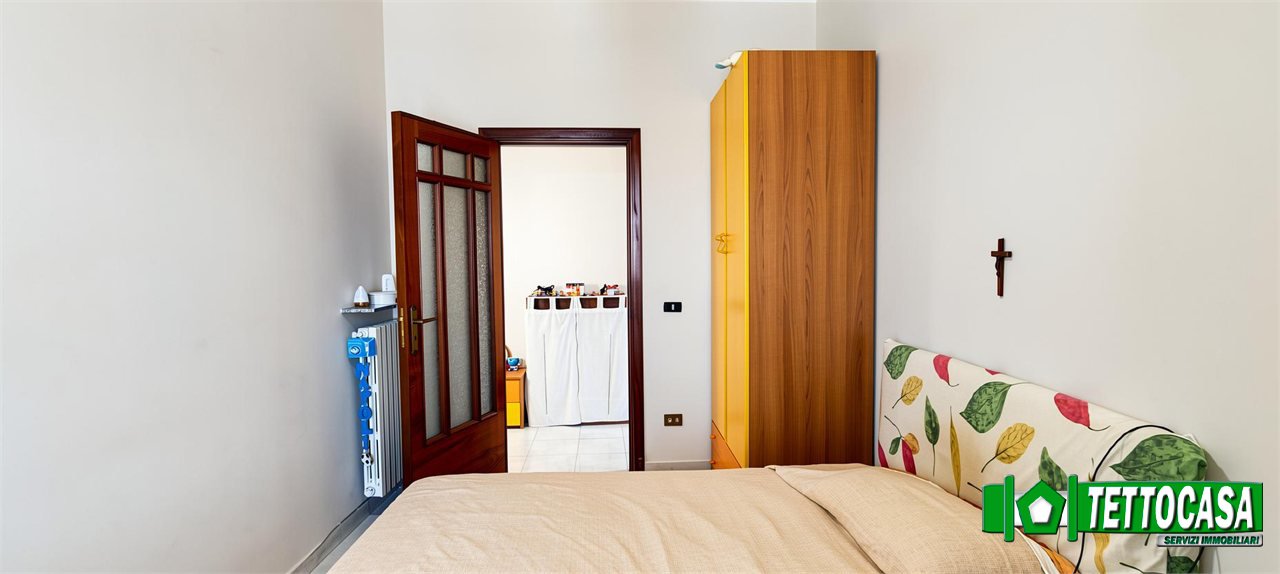
Mezzanine floor (90 sqm): Entrance into a spacious living room with open staircase, kitchen, a bedroom and a first bathroom.
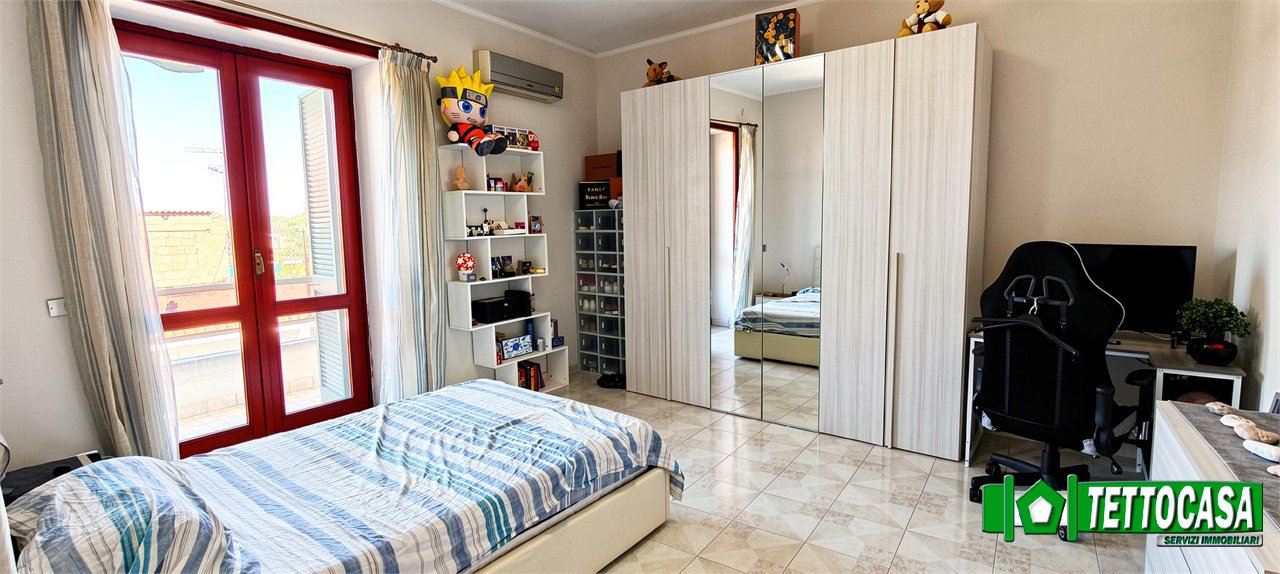
First floor (40 sqm): Sleeping area consisting of two comfortable bedrooms and a second bathroom.
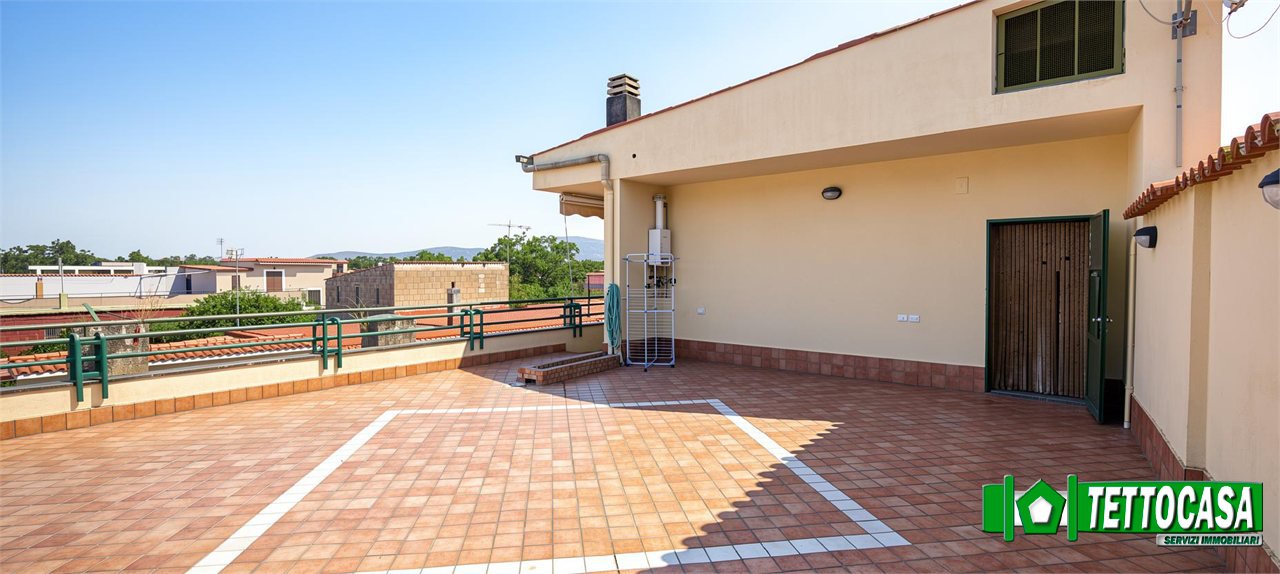
Cover Terrace (60 sqm): Splendid livable terrace, ideal for relaxing moments outdoors, summer dinners or to create a solarium area.
Basement / Garage (100 sqm): Large area used as a garage and tavern / cellar, designed to be used also as a second independent apartment (ideal solution for semi-detached houses).
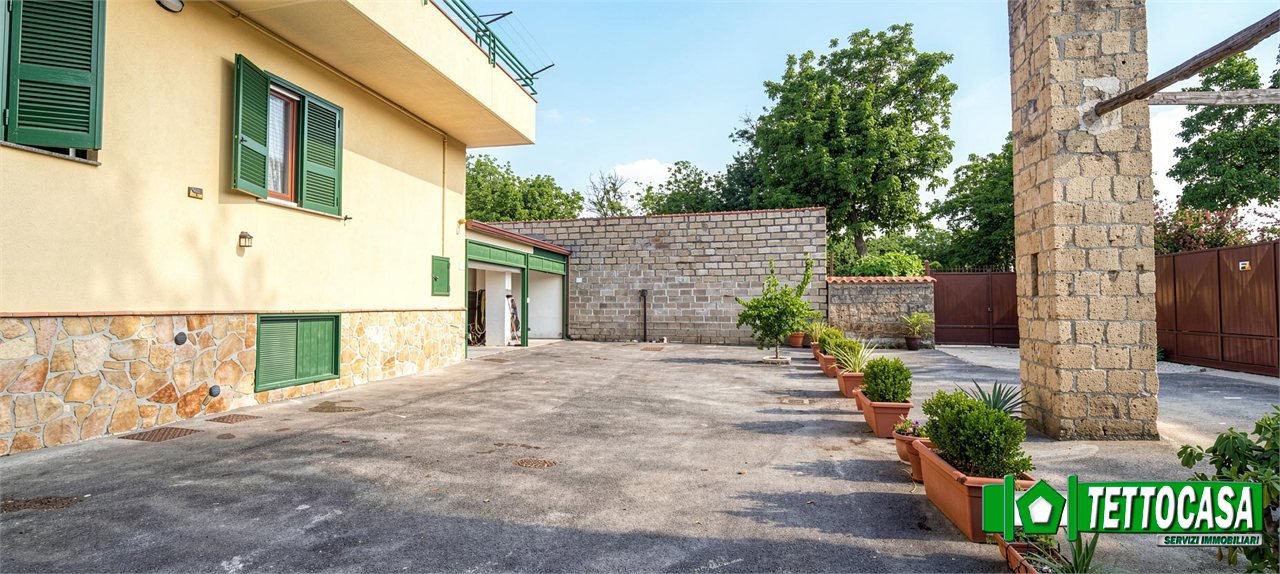
Private Outdoor Area (70 sqm): Paved space in front of the house, convenient for parking several vehicles or as a private courtyard.
?? STRENGTHS
Maximum Independence: Solution free from condominium contexts.
Flexibility: The 100 sqm basement offers the real possibility of creating a second independent housing unit.
Livable outdoor spaces: Over 130 square meters in total between panoramic terrace and front courtyard.
?? PRICE AND CONDITIONS
Asking price: € 249.000
?? INFO AND APPOINTMENTS
For further details or to arrange an on-site visit:
?? Direct contact / WhatsApp: 393 879 8502